THE PROJECT
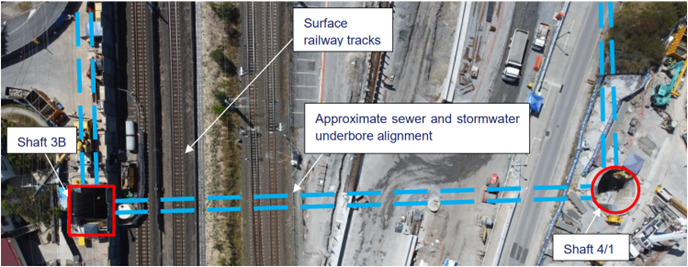
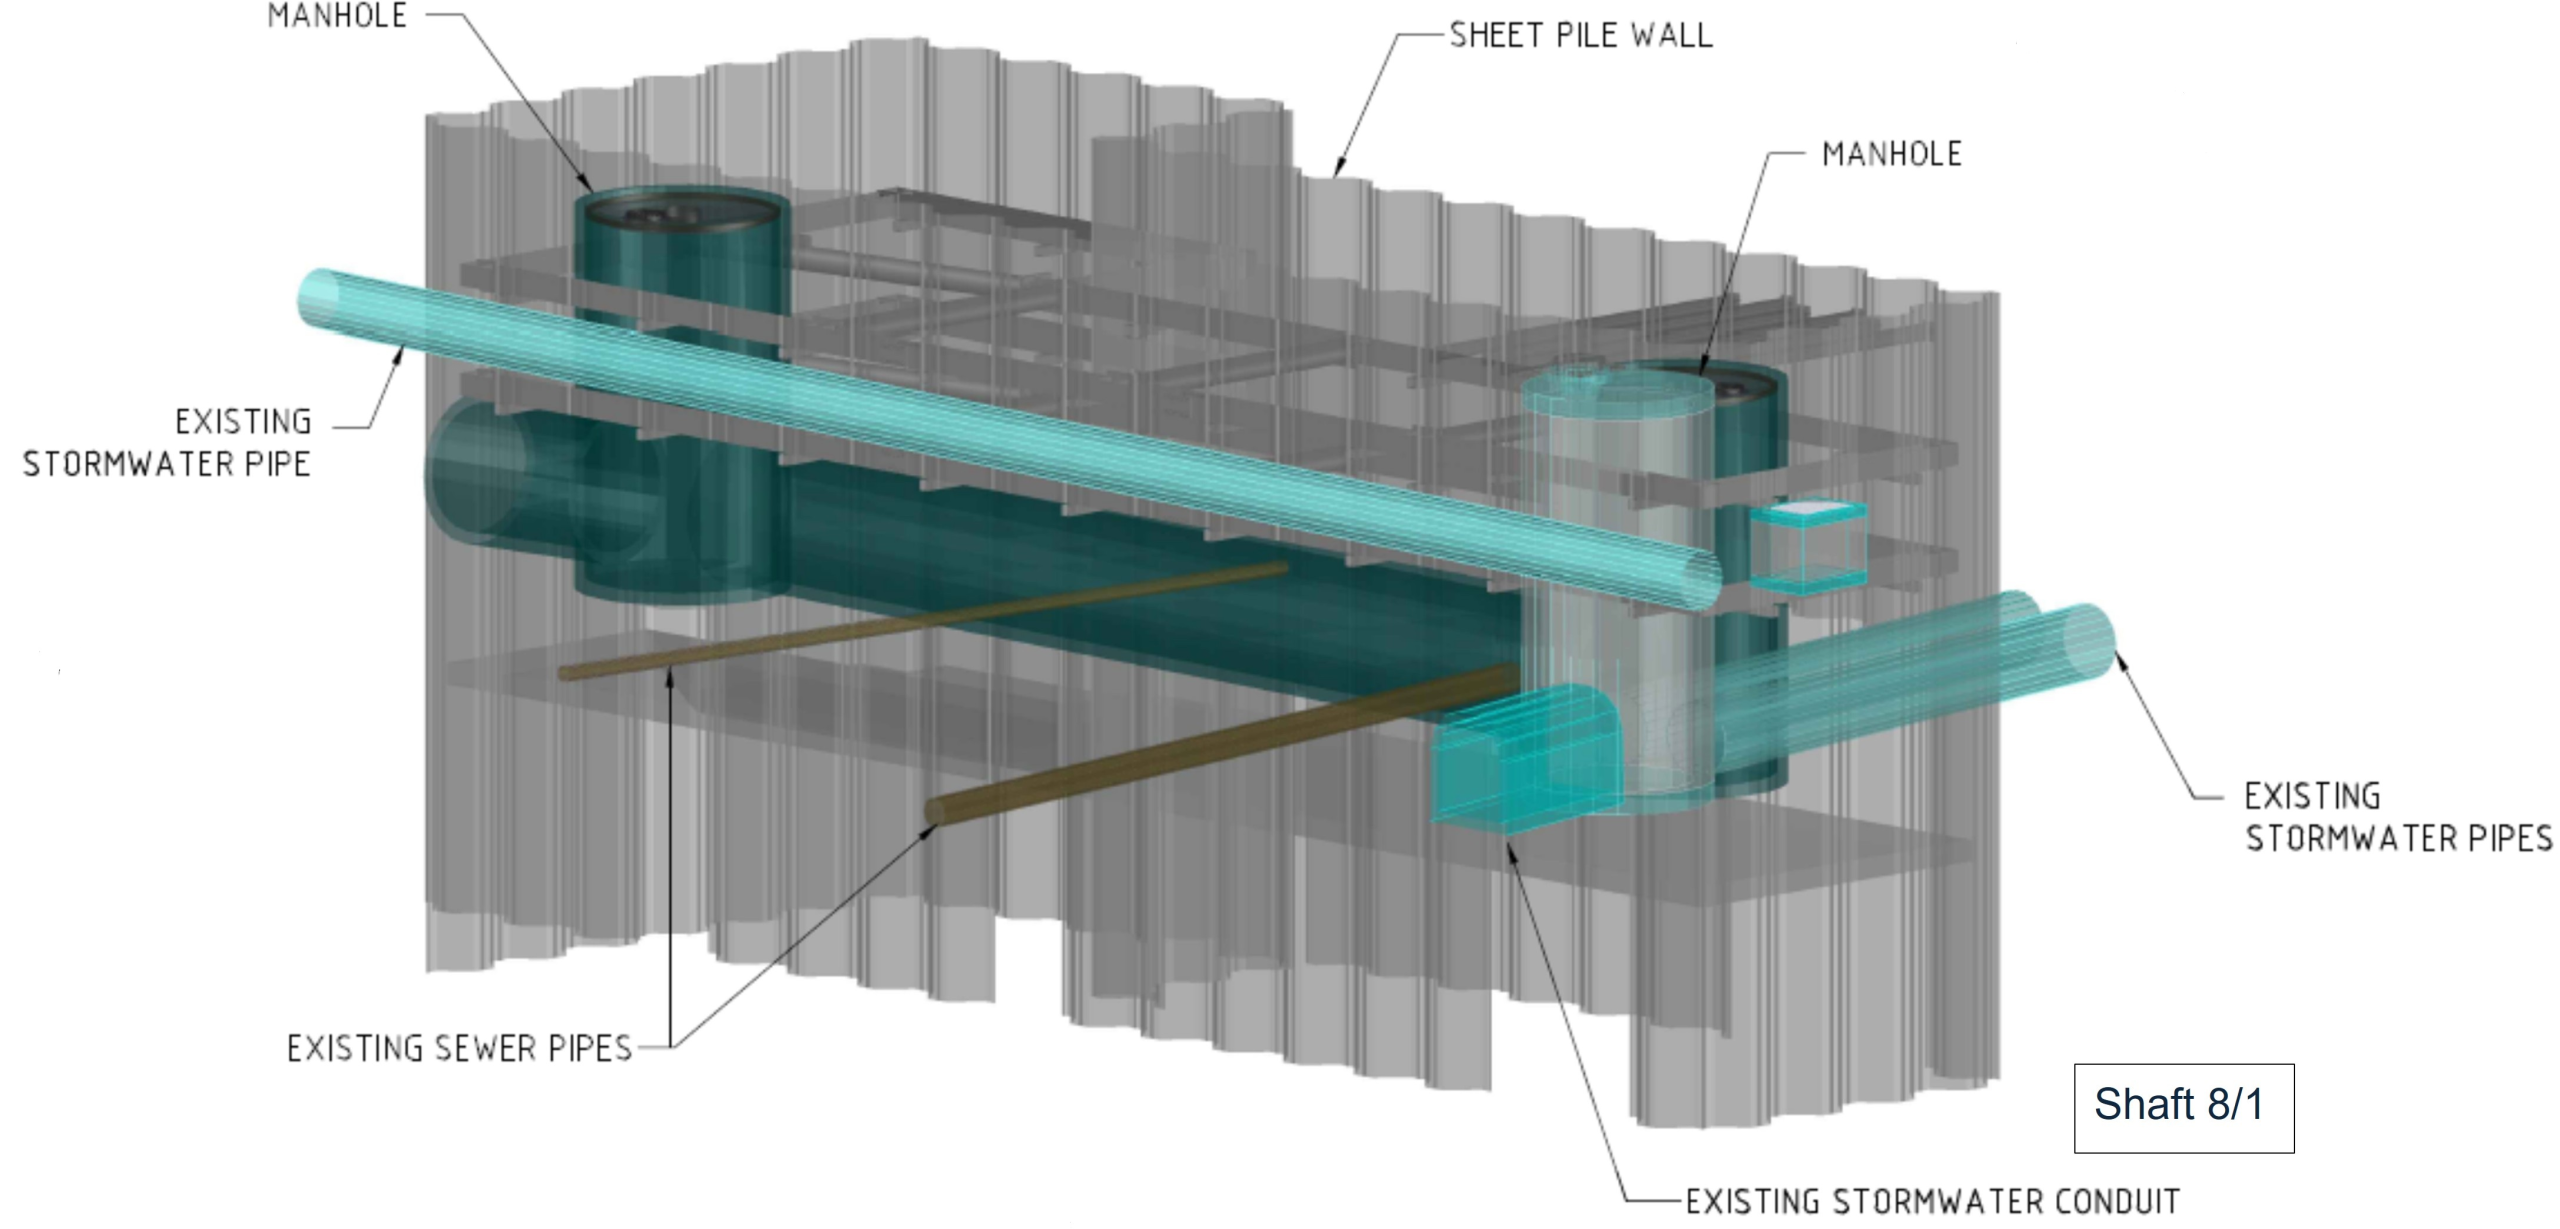
Cross River Rail is a 10.2 km rail line between Dutton Park and Bower Hills, which includes a 5.9 km twin tunnel under the Brisbane River and Brisbane CBD. PSM was involved in the design of 4 temporary shafts, which were required to facilitate the diversion of existing sewer and stormwater pipes for the project. The shafts served as the launch and retrieval points for the new sewer and stormwater underbores. The new sewer and the stormwater pipes diameters are 1.5 m and 2.1 m, respectively. The shaft depths range between 7 m and 11 m. The shafts were in a highly constrained environment surrounded by residential buildings, a research institute building at one location, surface railway tracks and active underground and overhead services that required to remain in service during construction. The underbores traverse below the existing road and surface railway tracks.
The scope of the temporary shaft design included:
- Shaft retention design
- Groundwater inflow assessment to inform temporary dewatering/ pumping requirements
- Predicted effects assessment of the infrastructure and services adjacent to the shafts and underbores
- Passive thrust blocks within the shaft design for jacking of the sewer and stormwater pipes
- Shaft base slabs design
- Instrumentation and monitoring
- 2D design drawings and 3D BIM including for coordination
ENGINEERING AND TECHNICAL OPPORTUNITIES
Deformation limits of the existing surface railway track, services and research institute. The research institute had equipment that was sensitive to movements.
Overhead services in vicinity of the shafts.
Shafts were partially in soil and required support prior to excavation.
Tight access at the shaft locations.
Shaft sizes governed by the pipe jacking equipment.
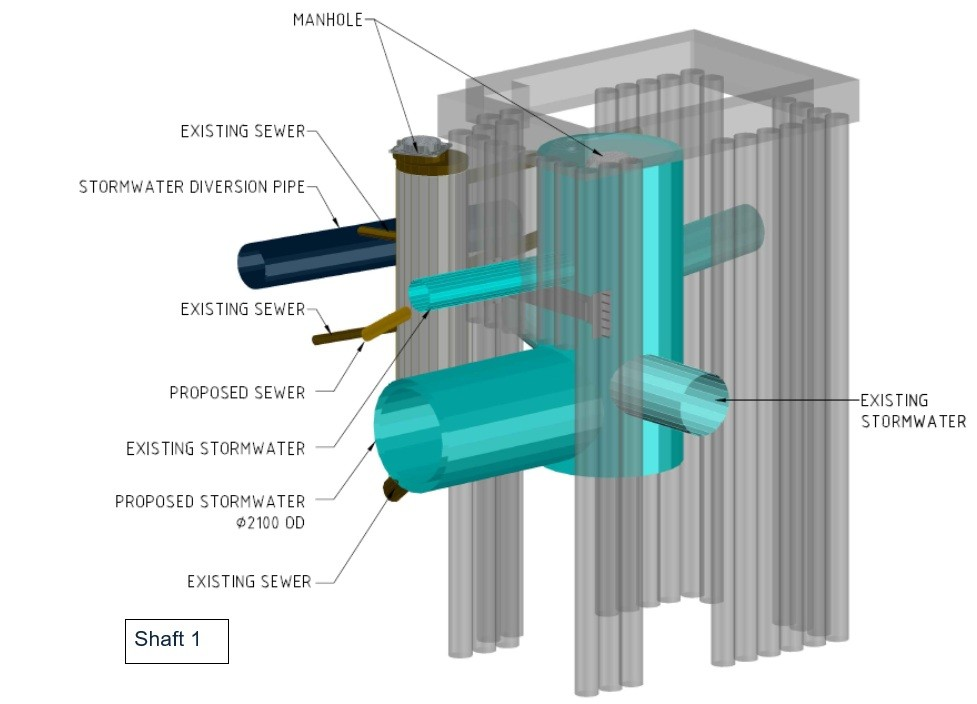
Design around adjacent existing stormwaters and sewers that remained in service during construction.
APPROACH AND INNOVATION
Bespoke shaft design at each location to suit site-specific conditions. The 4 shaft designs consisted of:
- Contiguous and soldier reinforced concrete piles with internal steel walers, bracing, shotcrete infill panels and capping beam (Shaft 1)
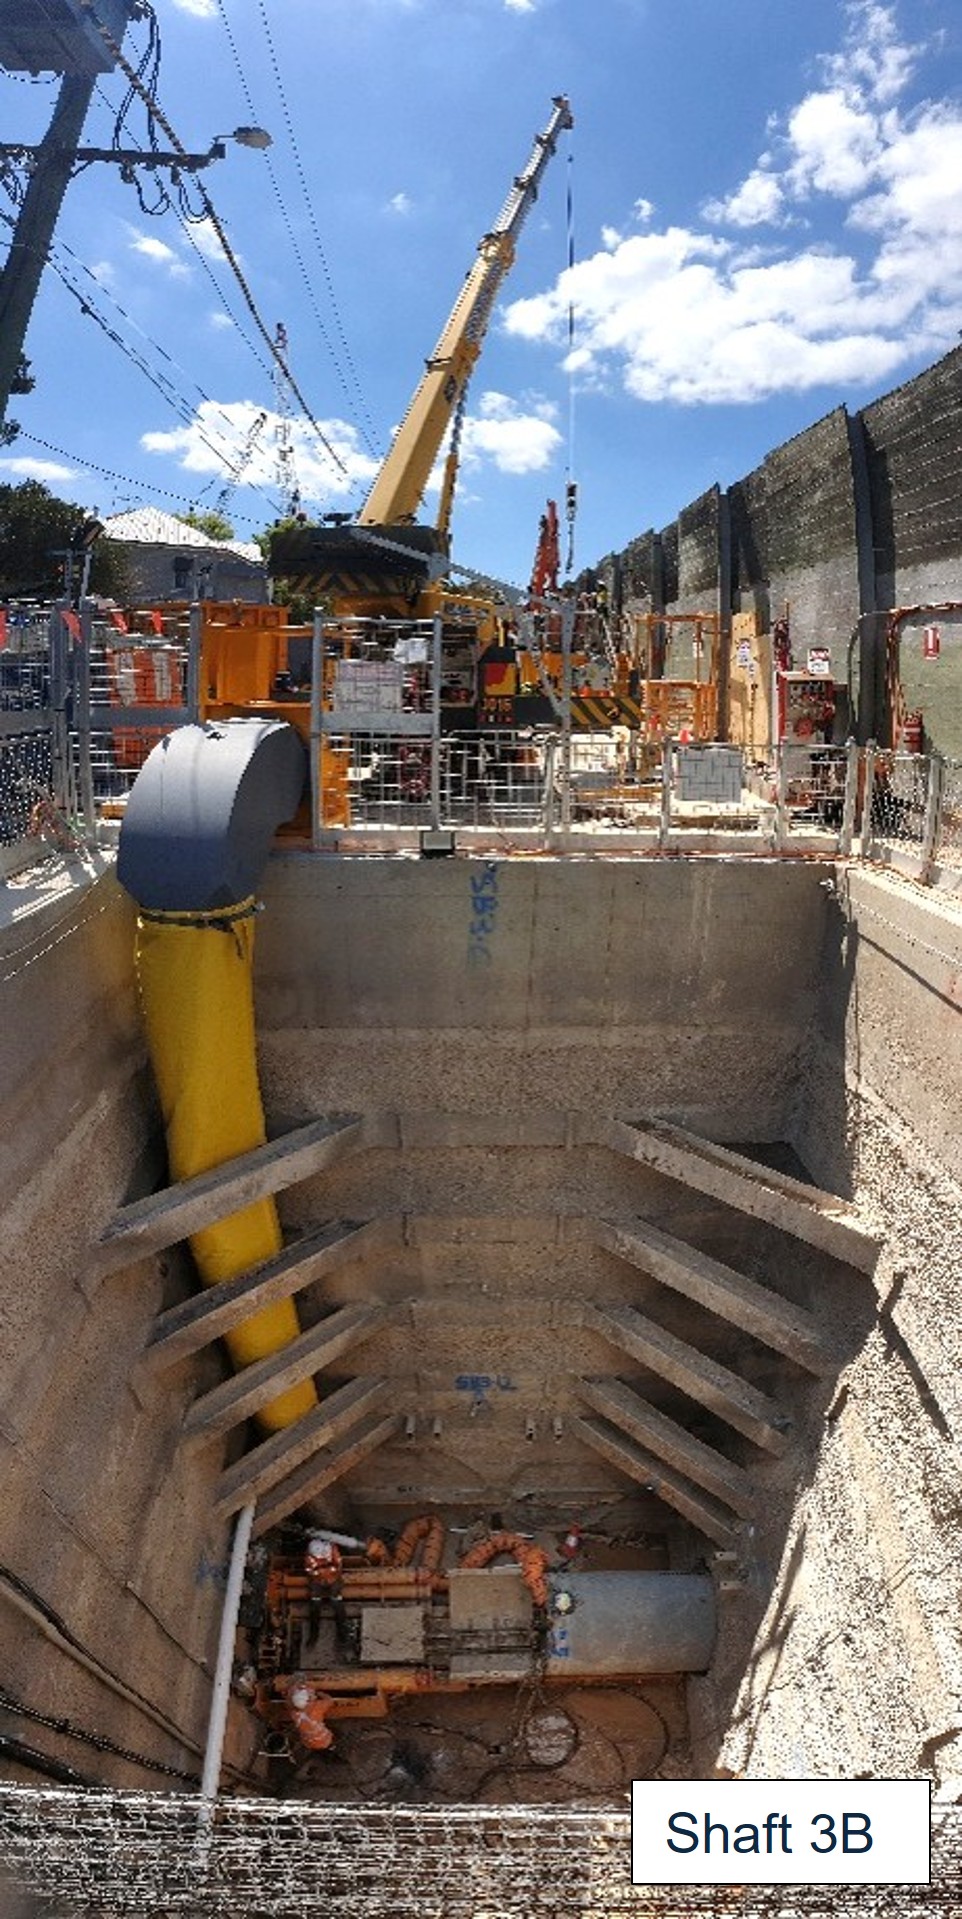
- Universal columns encased in shotcrete with internal bracing and a capping beam (Shaft 3B)
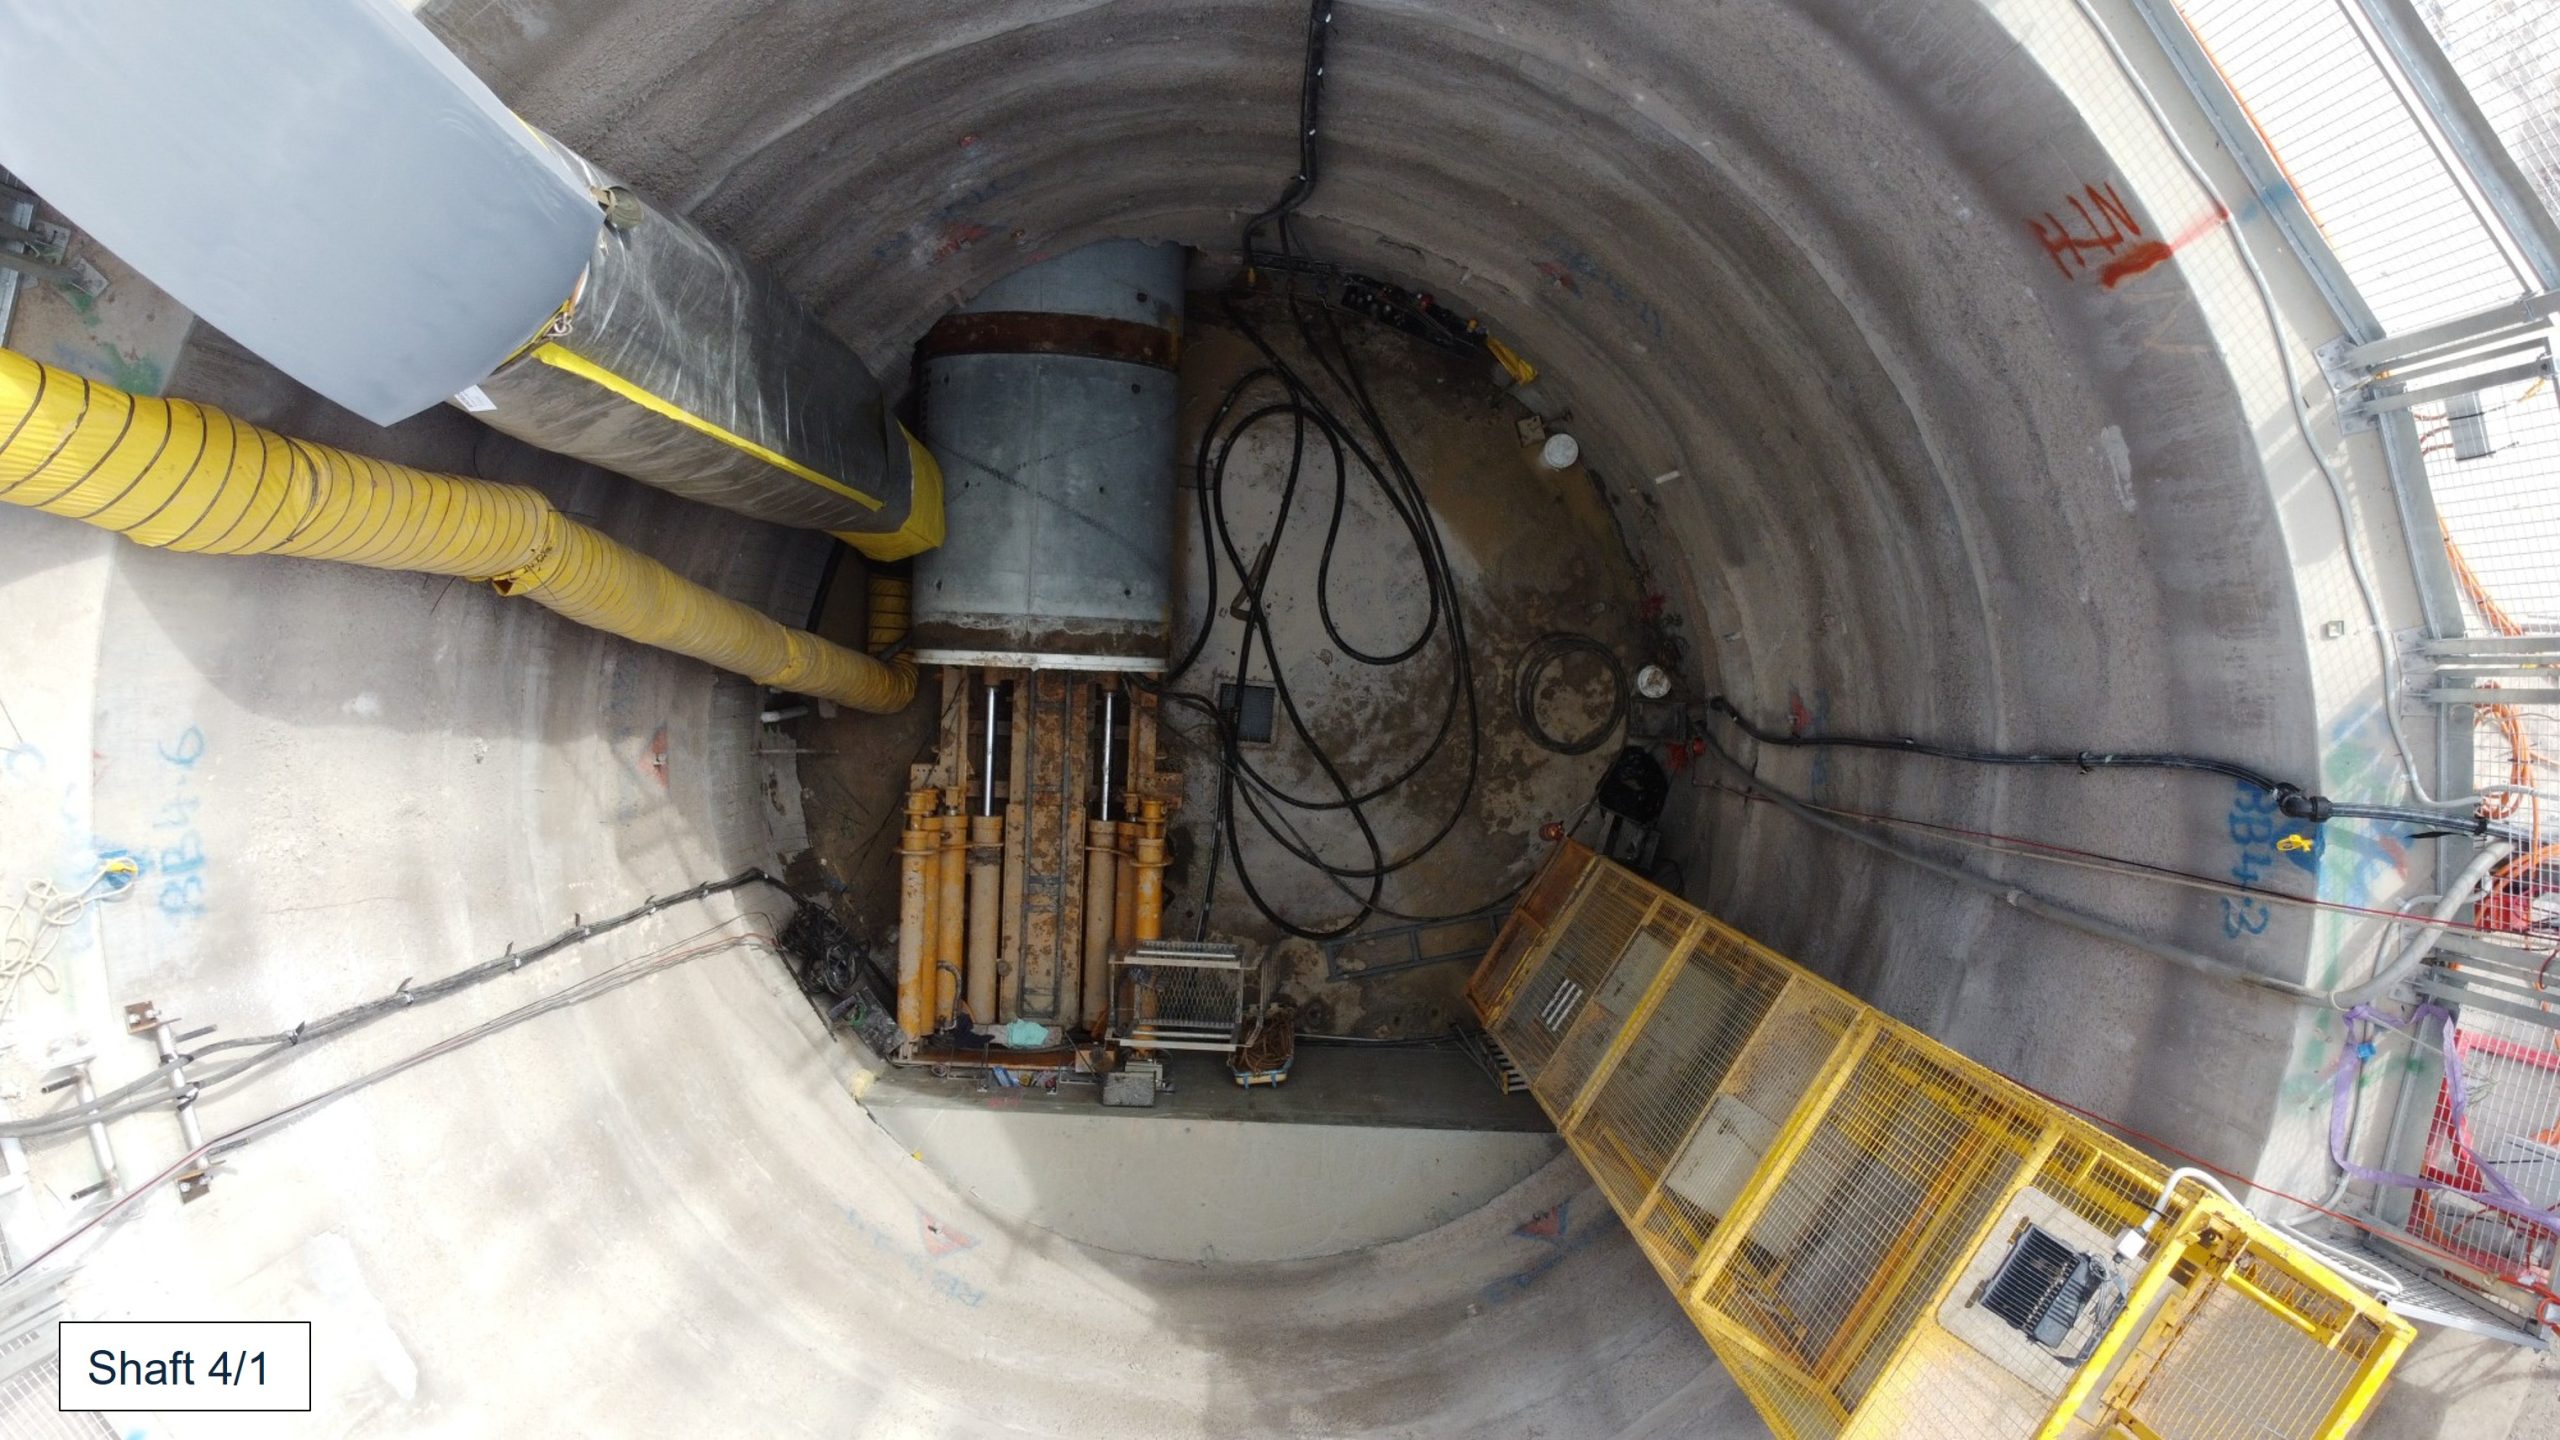
- Circular lattice girders encased in shotcrete with a capping beam (Shaft 4/1)
- Driven sheet piles with internal steel walers and bracing (Shaft 8/1)
Excavations in small lifts to allow for ground conditions assessment prior to next excavation lift.
Thrust block reinforcements as shaft retention to optimise reinforcement bars.
OUTCOMES
Through close collaboration with the contractor during design, PSM delivered practical and innovative shaft designs that addressed the unique site conditions at each shaft location. The designs were implemented successfully during construction of the shafts and installation of the underbores with deformation limits for the existing infrastructure within the allowable limit and minimal disturbance to the operation of the surface railway tracks, research institute, residents, commuters and buried and overhead services.
Services: #Tunnelling #Geotechnical #TemporaryShafts